<-- style PDP --> 107-2495 Dundas Street, Toronto - Condo Apt for sale for $549,000
  • new
  • for sale

107-2495 Dundas Street

Toronto, Ontario, M6P 1X4 - High Park North

$549,000

  • Neighbourhood

    High Park North

  • Major Intersection

    Dundas St W & Bloor St W

  • Listed Since: 12 day(s)

  • Last update: 1 day(s) ago

Overview

  • Property Type

    Condo Apt, Apartment

  • Bedrooms

    1

  • Bathrooms

    1

  • Square Feet

    500-599

  • Exposure

    East

  • Total Parking

    1 Underground Garage

  • Maintenance

    $614

  • Taxes

    $2,087.08 (2026)

  • Balcony

    Terr

Property Description

Property description for 107-2495 Dundas Street, Toronto

Some condos ask you to plan your exits. Not this one. Being on the main floor means you step straight out to Dundas St W, no elevator, no lobby shuffle, just out the door and into your day. It sounds small until it becomes the thing you love most, especially on grocery runs or the first walk of the morning with the dog. The balcony is one you will actually spend time on. Perfect for your morning coffee that turns into a second cup or for dinner outside in the summer months. Inside, the space opens up and the east windows catch the early sun, so the mornings here start bright. The everyday details are handled too. Your parking spot and storage locker are owned and are both located close to the elevator, so the ordinary trips stay short. And then there is the neighbourhood, which is really the whole point. You are minutes from Dundas and Bloor, from the character of the Junction, and from High Park, where the trails and the green make the city feel a little further away than it is. Minutes to many transit options - TTC, Go Station and UP Express - makes this location extremely convenient and accessible. This is a home that keeps things simple and puts you close to everything worth walking to.

Listed by ON THE BLOCK

  • MLS #

    W13559024

  • Sq. Ft

    500-599

  • Sq. Ft. Source

    MLS

  • Year Built

    16-30

  • Basement

    None

  • View

    n/a

  • Garage

    Underground, 1 spaces

  • Parking Type

    Owned

  • Locker

    Owned

  • Pets Permitted

    Yes-with Restrictions

  • Exterior

    Brick

  • Fireplace

    N

  • Security

    n/a

  • Elevator

    n/a

  • Laundry Level

    Main

  • Building Amenities

    Gym,Party/Meeting Room,Concierge,Community BBQ,Visitor Parking

  • Maintenance Fee Includes

    Heat, Parking, Water

  • Property Management

    Wilson Blanchard Management

  • Heat

    Forced Air

  • A/C

    Central Air

  • Water

    n/a

  • Water Supply

    n/a

  • Central Vac

    N

  • Cert Level

    n/a

  • Energy Cert

    n/a

  • Living

    4.42 x 3.66 ft Main level

    Laminate, Combined W/Dining, W/O To Terrace

  • Dining

    4.42 x 3.66 ft Main level

    Laminate, Combined W/Living, Open Concept

  • Primary

    2.95 x 3.45 ft Main level

    Laminate, W/I Closet, Large Window

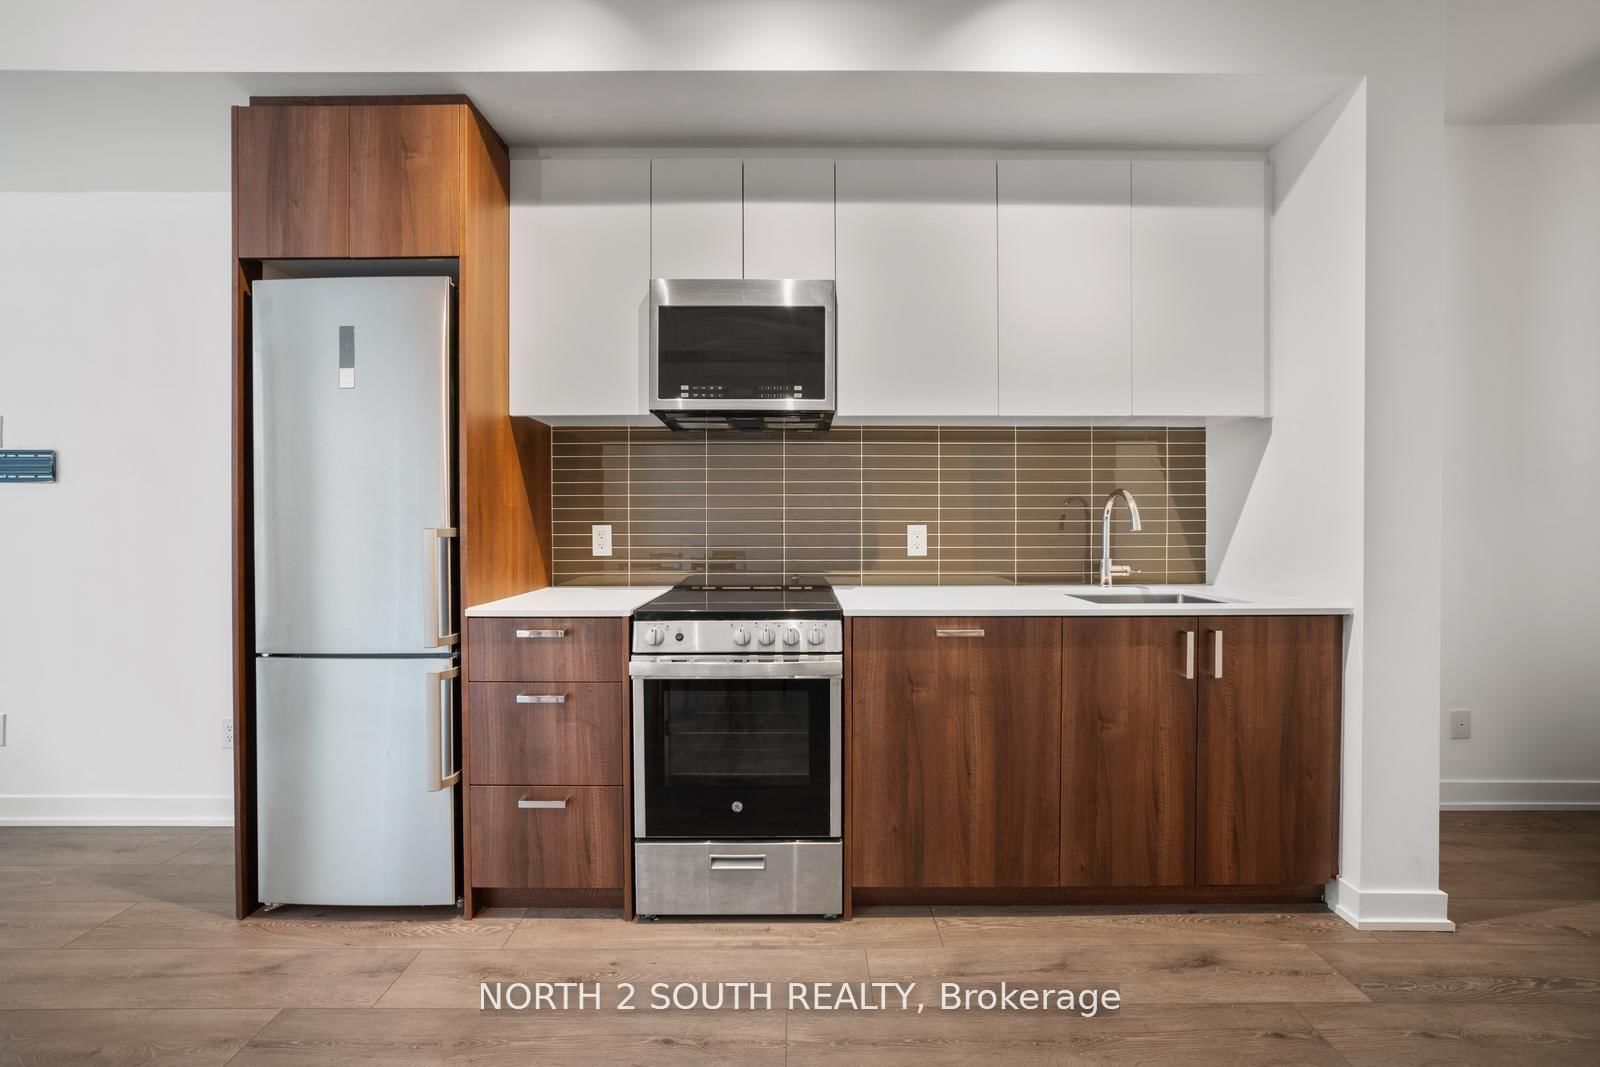
  • Kitchen

    2.18 x 2.11 ft Main level

    Laminate, Breakfast Bar, O/Looks Dining

  • MLS #

    W13559024

  • Sq. Ft

    500-599

  • Sq. Ft. Source

    MLS

  • Year Built

    16-30

  • Basement

    None

  • View

    n/a

  • Garage

    Underground, 1 spaces

  • Parking Type

    Owned

  • Locker

    Owned

  • Pets Permitted

    Yes-with Restrictions

  • Exterior

    Brick

  • Fireplace

    N

  • Security

    n/a

  • Elevator

    n/a

  • Laundry Level

    Main

  • Building Amenities

    Gym,Party/Meeting Room,Concierge,Community BBQ,Visitor Parking

  • Maintenance Fee Includes

    Heat, Parking, Water

  • Property Management

    Wilson Blanchard Management

  • Heat

    Forced Air

  • A/C

    Central Air

  • Water

    n/a

  • Water Supply

    n/a

  • Central Vac

    N

  • Cert Level

    n/a

  • Energy Cert

    n/a

  • Living

    4.42 x 3.66 ft Main level

    Laminate, Combined W/Dining, W/O To Terrace

  • Dining

    4.42 x 3.66 ft Main level

    Laminate, Combined W/Living, Open Concept

  • Primary

    2.95 x 3.45 ft Main level

    Laminate, W/I Closet, Large Window

  • Kitchen

    2.18 x 2.11 ft Main level

    Laminate, Breakfast Bar, O/Looks Dining

Thinking of Selling?

Find Out Your Home’s Value in Today’s Market!

No Email or Signup is required to view your home estimate.

estimate your home value

Contact Manoj Kukreja

Sales Representative,
Century 21 People’s Choice Realty Inc.,
Brokerage
(647) 576 - 2100

Manoj profile avatar

Property History

Property history for 107-2495 Dundas Street, Toronto

This property has been sold 5 times before. Create your free account to explore sold prices, detailed property history, and more insider data.

Sign In / Register

Mortgage Calculator

This data is for informational purposes only.

Mortgage Payment per month

Principal Amount

Interest

Total Payable

Amortization

Amortization

Closing Cost Calculator

This data is for informational purposes only.

Closing Cost Total for this property

Total Cash flow for purchasing this property

Down Payment(%)*
Additional information

Provincial Land Transfer Tax

Ontario Land Transfer Tax Rebate

Toronto Land Transfer Tax

Toronto Land Transfer Tax Rebate

PST on CMHC Insurance Premium

Lawyer Fees

$2,825

Government Registration Fee's

$164

Title Insurance

Closing Cost Total

Total Cash flow for purchasing this property

Provincial Land Transfer Tax

Ontario Land Transfer Tax Rebate

Toronto Land Transfer Tax

Toronto Land Transfer Tax Rebate

PST on CMHC Insurance Premium

Lawyer Fees

$2,825

Government Registarion Fee's

$164

Title Insurance

Down Payment(%)*

* A down payment of less than 20% is permitted only for first-time home buyers purchasing their principal residence. The minimum down payment required is 5% for the portion of the purchase price up to $500,000, and 10% for the portion between $500,000 and $1,500,000. For properties priced over $1,500,000, a minimum down payment of 20% is required.

Thinking of Selling?

Find Out Your Home’s Value in Today’s Market!

No Email or Signup is required to view your home estimate.

estimate your home value

Contact Manoj Kukreja

Sales Representative, Century 21 People’s Choice Realty Inc., Brokerage
(647) 576 - 2100

Manoj profile avatar

Recent Sold Listings in High Park North, Toronto

Popular Cities